An extension is usually the most cost-effective way to get the space your family needs. Moving house in Manchester means stamp duty, estate agent and solicitor fees, removals and the stress of a chain. An extension puts that money into your own home instead, and you keep the street, schools and neighbours you already like.
Builders Manchester Ltd is a family-run building company based on Wilmslow Road in Didsbury. We build every type of house extension, and we look after the whole job: drawings, structural calculations, planning or permitted development checks, Building Control, party wall notices and the build itself. You get one point of contact from the first visit to the final walk-round.
Types of house extension we build
Most Manchester homes suit one of a handful of extension types. The right one depends on your house, your garden and how you want to use the space.
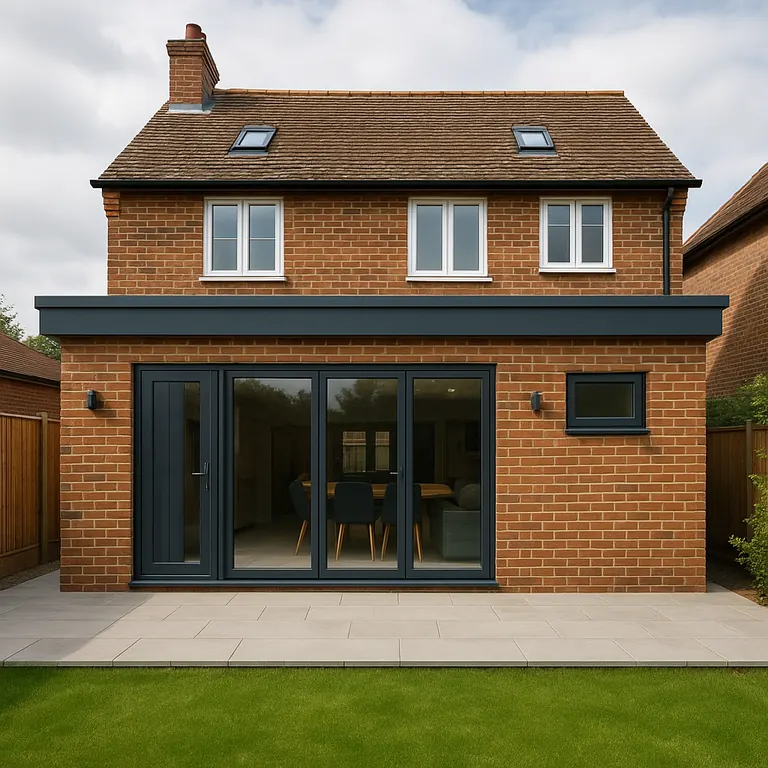
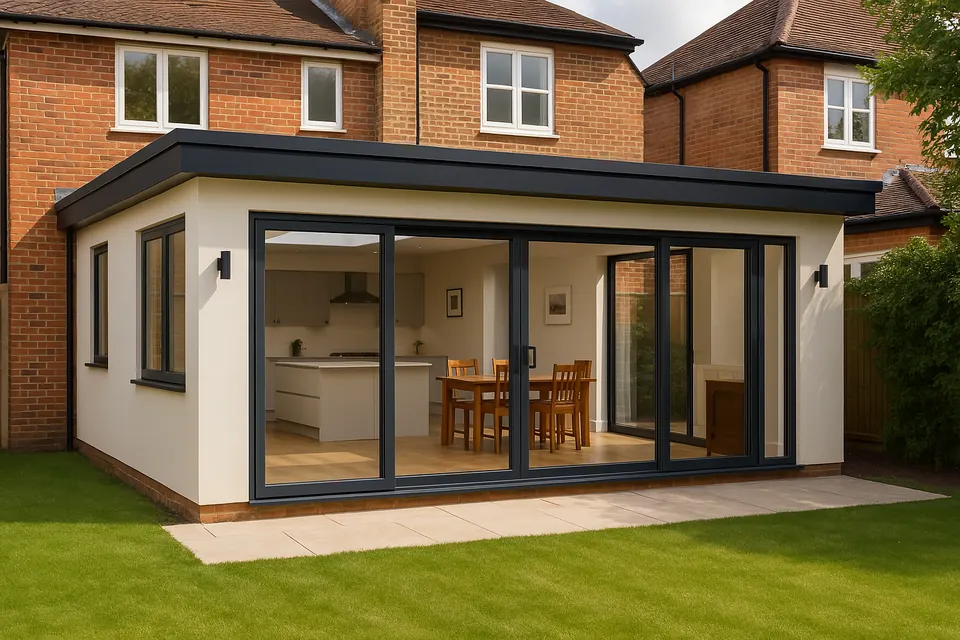
- Single-storey extensions for a bigger kitchen, dining or family room on the ground floor.
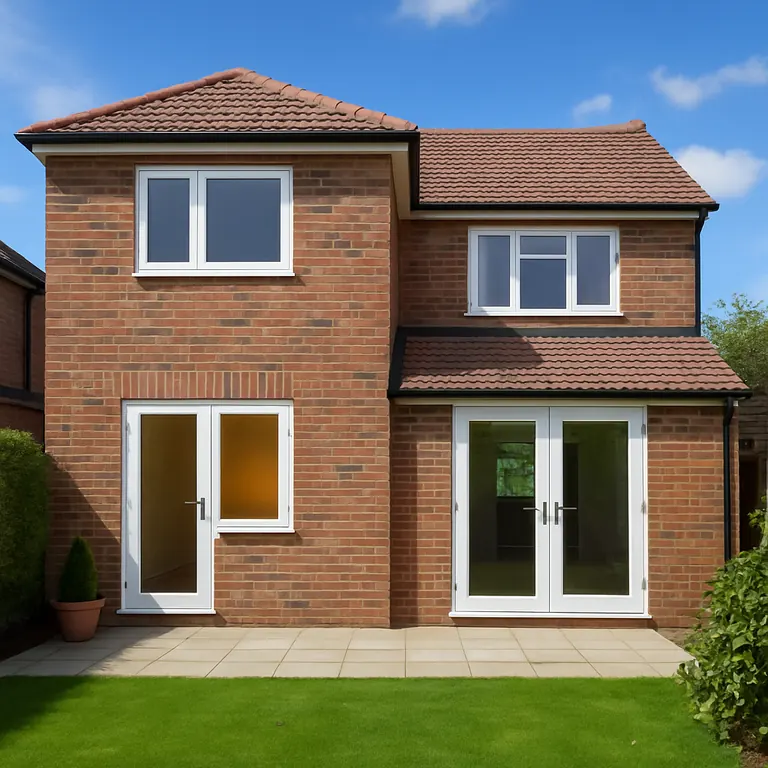
- Double-storey extensions that add bedrooms and bathrooms upstairs as well as living space below.
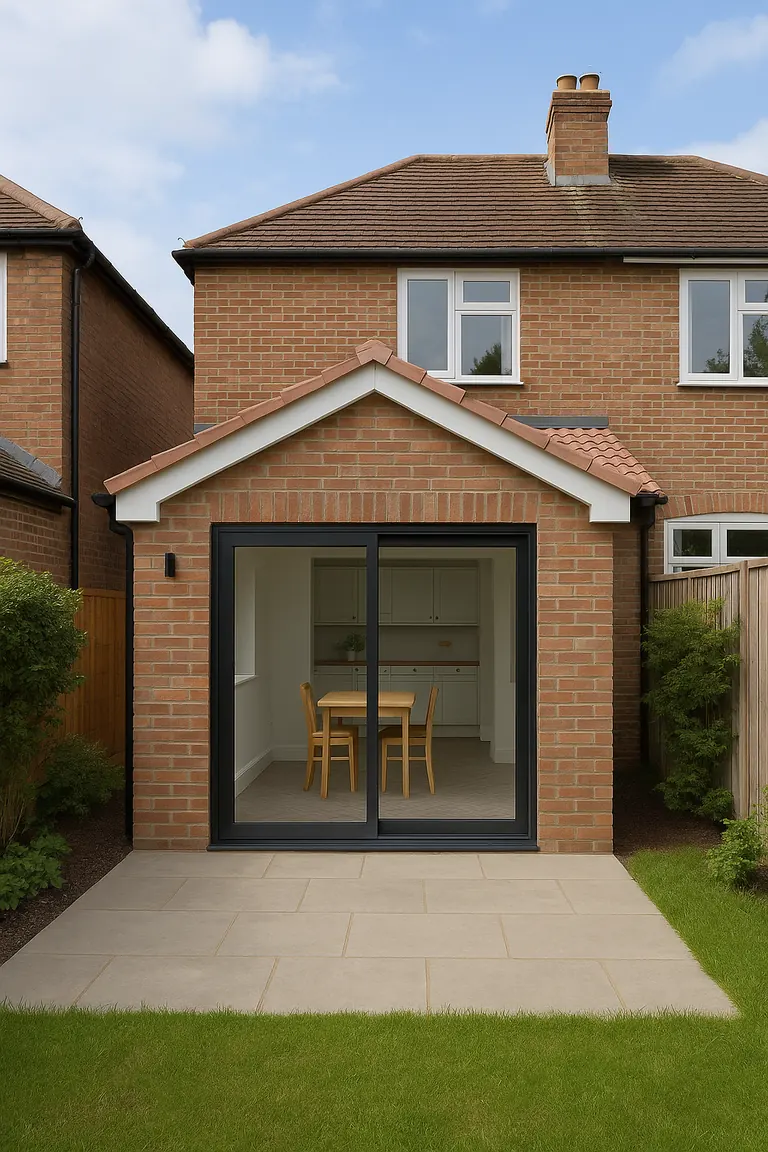
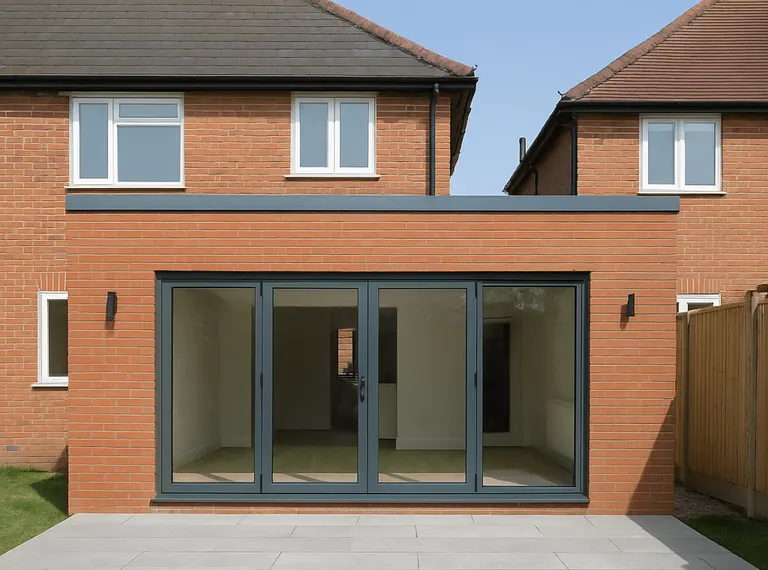
- Rear extensions, the most popular choice for semis and terraces, opening the back of the house onto the garden.
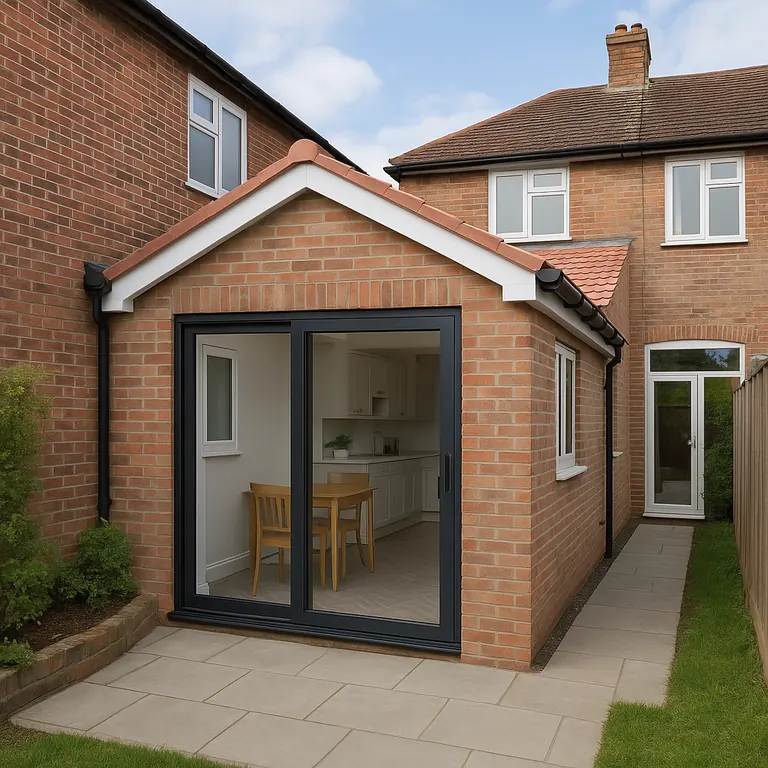
- Side return extensions that fill the narrow alley beside a Victorian or Edwardian terrace.
- Wraparound extensions combining a side return and rear extension into one L-shaped space.
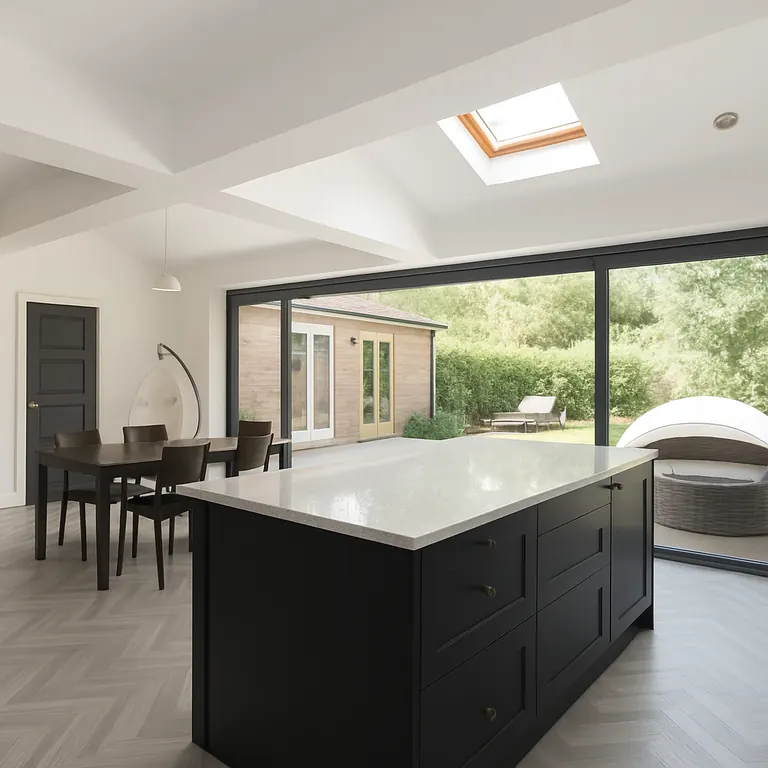
- Kitchen extensions planned around an open-plan kitchen, dining and living area.
Do you need planning permission for an extension?
Many single-storey rear extensions can be built under permitted development rights, which means you do not need a full planning application. For a semi-detached or terraced house the limit is usually 3 metres from the original rear wall, or 4 metres for a detached house. Larger single-storey extensions of up to 6 or 8 metres are possible through the prior approval process.
Double-storey extensions, most wraparounds, anything at the front of the house and work in a conservation area normally need planning permission. We check this for you at the start and advise on the quickest route. Our guide to what size extension you can build without planning permission explains the rules in detail.
What affects the cost of an extension?
Every extension is priced individually, because two projects of the same size can cost very different amounts. The main things that move the price are:
- Size, and whether it is one storey or two.
- Roof type: a flat roof with a lantern, a pitched tiled roof or a vaulted ceiling.
- Glazing: bi-fold or sliding doors, rooflights and large picture windows.
- Structural steelwork to open up the back of the existing house.
- Ground conditions, foundations and nearby drains or trees.
- The kitchen, flooring and finishes you choose.
As a rough guide, the build cost of a single-storey extension in Greater Manchester often falls somewhere around £1,800 to £2,500 per square metre before the kitchen and finishes. After a free site visit we give you an itemised written quote, so you can see exactly where the money goes. If you are weighing it up, read is a rear extension worth it in Manchester?
Building Regulations, party walls and drains
Whether or not you need planning permission, every extension must meet the Building Regulations. That covers foundations, structure, insulation, fire safety, ventilation, drainage and electrics. We arrange Building Control inspections at each stage and you receive a completion certificate at the end, which you will need when you sell. See our guide to Building Regulations for extensions.
If you live in a semi or terrace, the Party Wall Act will usually apply, and we help you serve the right notices on your neighbours (read party wall agreements explained). If your extension is close to a public sewer, United Utilities may also need to approve a build-over agreement. We spot these early so they do not hold up the job.
Living at home while we build
Almost all of our clients stay at home during their extension. We build the new structure first and only open up into the house once it is watertight, which keeps dust and disruption to a short window. We keep the site tidy, agree working hours, and tell you in advance about noisy or messy days.