Loft Conversions

Dormer loft conversions in Manchester

Full head height and a proper room in the roof, the most popular loft conversion in Manchester.

Planning
Rear dormers often permitted
Best for
Terraces, semis and detached
Typical time on site
6 to 10 weeks
Quote
Free site visit
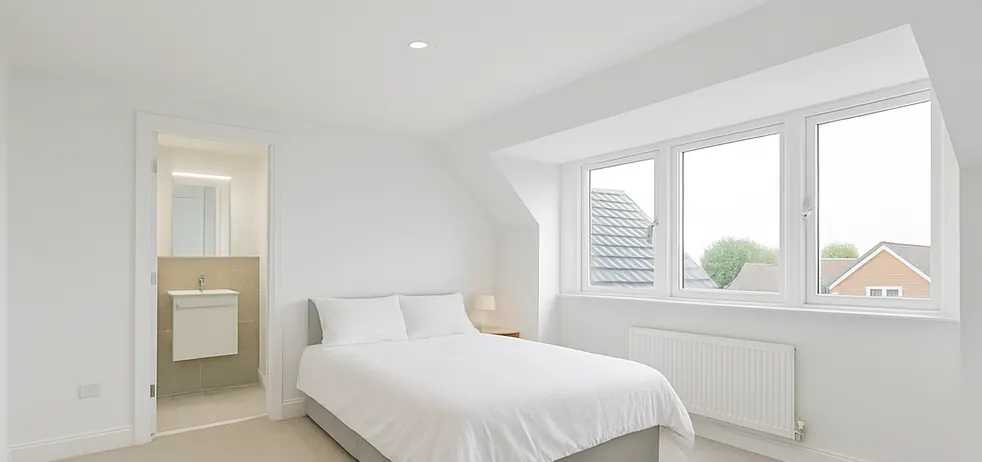
Dormer loft conversion in Didsbury with a double bedroom, wide dormer windows and an en-suite shower room

A dormer is a box-shaped structure built out from the rear slope of your roof. It creates vertical walls and a flat ceiling, turning a cramped loft into a full-height room with space for a double bed, wardrobes and usually an en-suite.

Our recent Didsbury project is a good example: a rear dormer that transformed an unused attic into a bright master bedroom with its own shower room. Dormers are part of our wider loft conversion service.

Rear, L-shaped and full-width dormers

A rear dormer sits on the back roof slope and suits most houses. On Victorian terraces with a rear outrigger, an L-shaped dormer runs over both the main roof and the back extension roof, often creating two bedrooms or a bedroom and bathroom. A full-width dormer spans the whole rear slope for maximum space.

Dormers and permitted development

Rear dormers are often permitted development, provided the extra volume stays within 40 cubic metres (terraced) or 50 cubic metres (semi-detached and detached), materials look similar to the existing house, the dormer is set back from the eaves where practical and side-facing windows are obscure-glazed. Front dormers and homes in conservation areas need planning permission. Full details are in our loft conversion planning guide.

What is included

  • Full head height

    Vertical walls and a flat ceiling across the dormer.

  • L-shaped dormers

    Ideal for terraces with a rear outrigger.

  • En-suite ready

    Room for a shower room planned around the soil stack.

  • Matching finishes

    Tile hanging or cladding to suit your house.

How your dormer loft conversion project runs

The same clear process on every job, whatever the size.

  1. Free site visit

    We come to you, measure up and talk through what you want, what is possible and a realistic budget.

  2. Written quote

    A detailed, itemised quote with no hidden costs, so you know exactly what is included before you commit.

  3. Drawings and approvals

    We line up drawings, structural calculations, planning or permitted development, Building Control and party wall notices.

  4. The build

    One point of contact, a tidy and safe site, and regular updates so you always know what is happening next.

  5. Sign-off and handover

    Building Control completion, snagging and a final walk-round together before we hand back your home.

5.0

Rated 5.0 out of 5 by our clients on Google.

Read our reviews on Google

“Builders Manchester Ltd recently completed an extension and loft conversion at my property. Their work was of an excellent standard from start to finish.”

Jake RobertsExtension and loft conversion, Google review

Dormer loft conversions across Greater Manchester

We build dormer loft conversions throughout south Manchester, Stockport and Trafford. Choose your area for local planning notes.

Dormer loft conversions: common questions

More answers on our FAQ page.

Does a dormer loft conversion need planning permission?

A rear dormer is often permitted development if it stays within the volume limits and other conditions. Front dormers and dormers in conservation areas need planning permission.

What is an L-shaped dormer?

An L-shaped dormer runs over the main rear roof and the roof of the rear outrigger on a terraced house. It is a popular way to create two rooms in the loft of a Victorian terrace.

Can I fit an en-suite in a dormer loft conversion?

Usually yes. The dormer gives full head height, which makes room for a shower, toilet and basin. We plan it around your soil stack and water pressure.

Get a free, no-obligation quote

Tell us about your project and we will arrange a free site visit, then send you a detailed written quote.

Family-run and based in Didsbury. About us or see our work.

We aim to reply within one working day. We only use your details to respond to your enquiry. Privacy policy

07487 891706