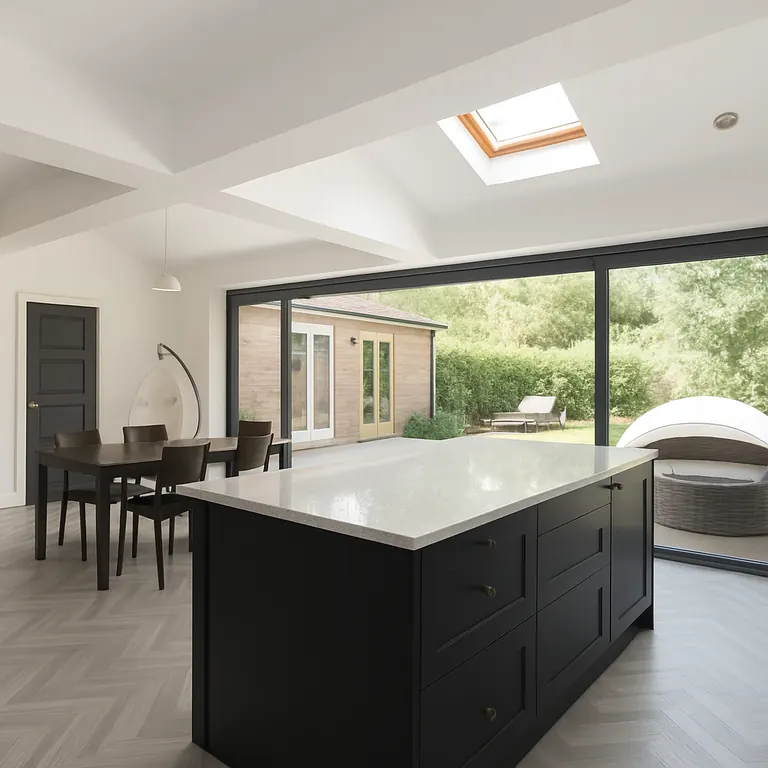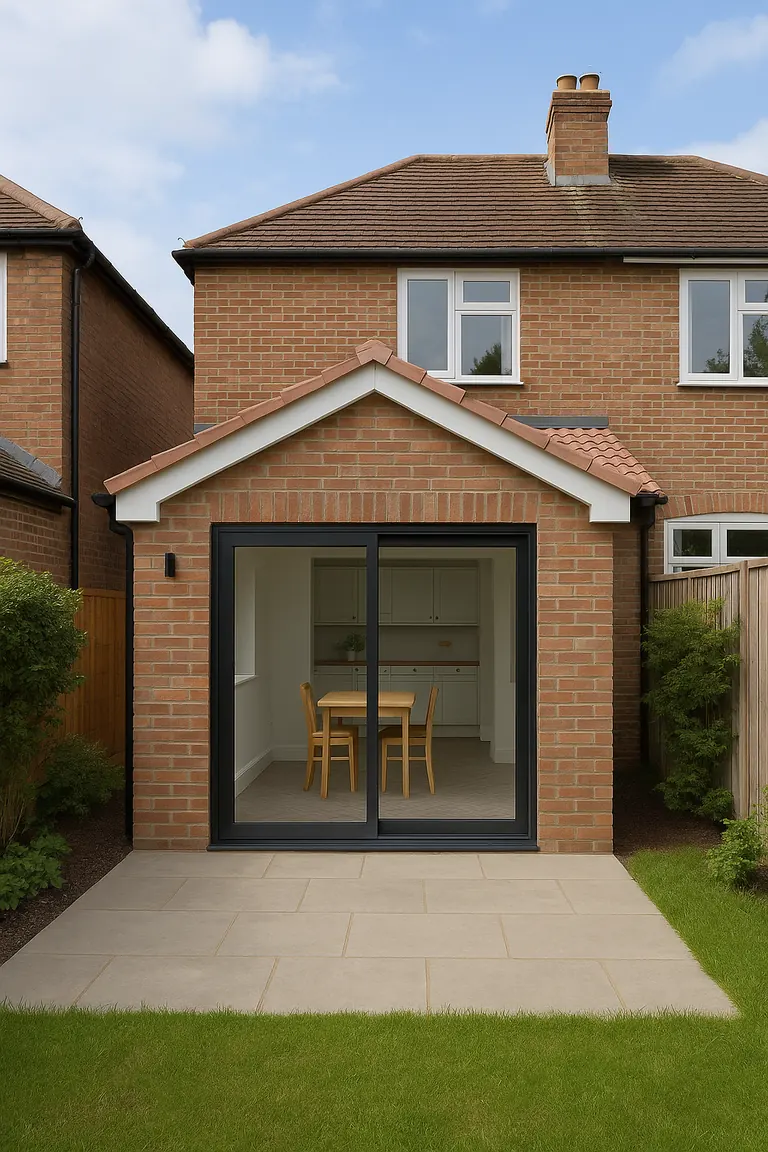
Burnage is a short drive east of our Didsbury office and is full of solid, well-built 1930s semi-detached houses. They are great family homes, but many have a small kitchen, a hipped roof that limits the loft, and a garage or side space that is not being used.
That makes Burnage ideal for a few tried-and-tested projects: a hip-to-gable loft conversion for an extra bedroom, a single-storey rear extension for a bigger kitchen, or a garage conversion for an office or playroom. We also work on the older cottage-style homes of Burnage Garden Village.
Homes we work on in Burnage
- 1930s semis with hipped roofs
- Cottage-style homes in Burnage Garden Village
- Semis with attached or side garages
- Post-war houses towards Kingsway
Popular projects in Burnage
For a typical Burnage semi, a hip-to-gable loft conversion with a rear dormer adds a large bedroom, while a rear extension creates an open-plan kitchen. If you have a garage, a garage conversion is a quick way to add a room. We also carry out kitchen renovations and knock-throughs.
Planning permission in Burnage
Burnage is covered by Manchester City Council. Most 1930s semis keep their permitted development rights, so hip-to-gable lofts and 3 metre rear extensions often do not need planning permission. If your home is in or near Burnage Garden Village, check with the council whether extra controls apply.
Read our guides to extensions without planning permission and loft conversion planning rules for more detail.