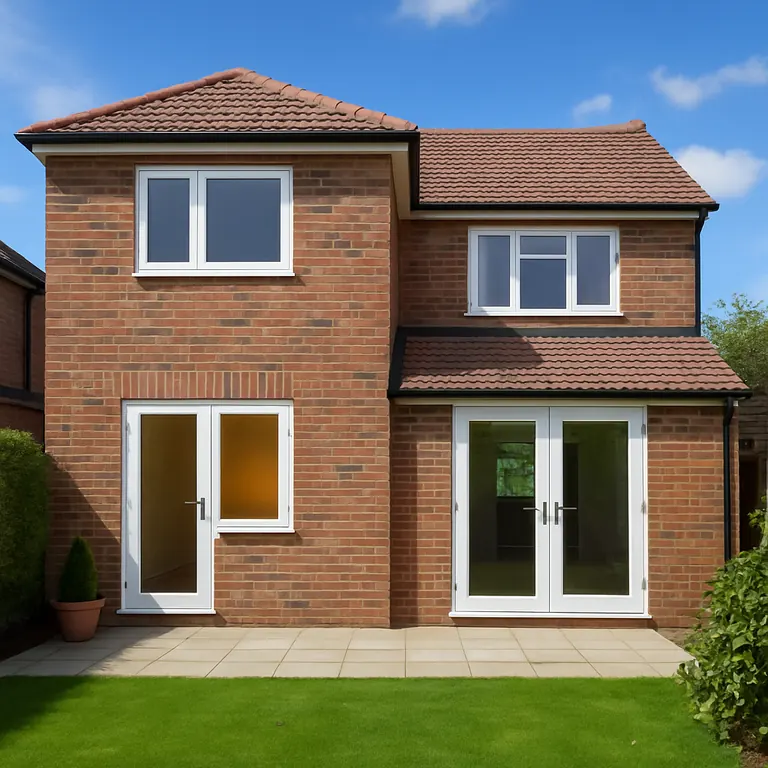
A double-storey extension adds space on two floors at once: perhaps a bigger kitchen below and a new bedroom with an en-suite above. Because the foundations and roof are shared across both floors, it is often better value per square metre than building a single-storey extension now and going up later.
It is a bigger project, so planning and design matter more. We manage it from drawings to completion as part of our house extension service, and if you are unsure which way to go, our guide to single-storey vs double-storey extensions lays out the pros and cons.
Planning permission for two-storey extensions
Most double-storey extensions need planning permission. Permitted development does allow some two-storey rear extensions, but only up to 3 metres deep and at least 7 metres from the rear boundary, and not in conservation areas, which rules out many Manchester gardens.
Councils look closely at how a two-storey extension affects neighbours' light and privacy, and many use a 45-degree guideline when assessing this. A design that steps in from the boundary or uses a hipped roof often makes the difference. We work with designers who know what Manchester City, Stockport and Trafford councils look for.
Matching the existing house
A good two-storey extension looks like it was always there. We match brick, mortar colour, roof tiles, window styles and rooflines wherever possible, which also helps with planning.