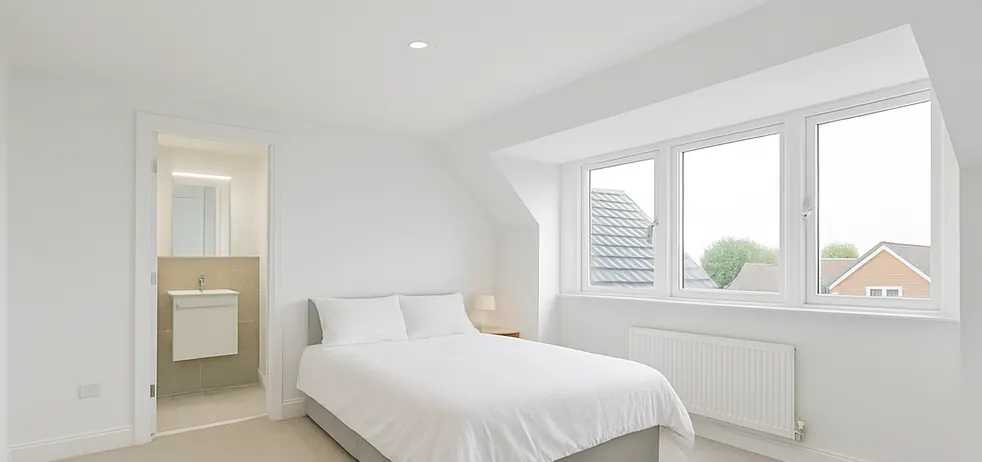
A loft conversion is one of the best ways to add a bedroom to a Manchester home. You gain a full room, often with an en-suite, without giving up any garden, and most of the work happens above your head while you carry on living downstairs.
We convert lofts in terraces, semis and detached houses right across Greater Manchester. We recently completed a dormer loft conversion in Didsbury that turned an unused attic into a bright master bedroom with en-suite, close to our office on Wilmslow Road.
Types of loft conversion
- Dormer loft conversions add a box-shaped extension to the rear roof slope for full head height. The most popular choice in Manchester.
- Hip-to-gable loft conversions straighten the sloping side of a hipped roof, ideal for 1930s semis.
- Velux (rooflight) loft conversions keep the roof shape and add windows in the slope, where there is already enough height.
- Mansard loft conversions rebuild the rear roof slope almost vertically for the most space, common on terraces.
Is my loft suitable for a conversion?
The main thing to check is head height. Measure from the top of the ceiling joists to the underside of the ridge: around 2.2 metres or more usually means a straightforward conversion. Less than that does not rule it out, but it may need a dormer or a lowered ceiling below. Roof structure, the position of the stairs and water tanks also matter. We assess all of this on a free site visit.
Planning permission and Building Regulations
Many loft conversions are permitted development, allowing up to 40 cubic metres of extra roof space on a terraced house and 50 cubic metres on a semi-detached or detached house, as long as nothing faces the road at the front and other conditions are met. Front dormers, mansards and homes in conservation areas usually need planning permission. Read do I need planning permission for a loft conversion?
Every loft conversion needs Building Regulations approval. That covers new floor joists, fire safety and a protected escape route, the new staircase, insulation and ventilation. We manage Building Control from start to finish.
Adding an en-suite in the loft
A loft bedroom with its own shower room is the most requested layout we build. We plan the bathroom position around the soil stack, water pressure and head height so it works properly. Find out more about our en-suite bathrooms.