Builders in Levenshulme

Rear and side return extensions, L-shaped dormers and renovations for Levenshulme's terraces.

Postcodes
M19
Council
Manchester City Council
From our Didsbury office
About 3.5 miles
Opening hours
Mon to Sat, 8:00 to 17:30
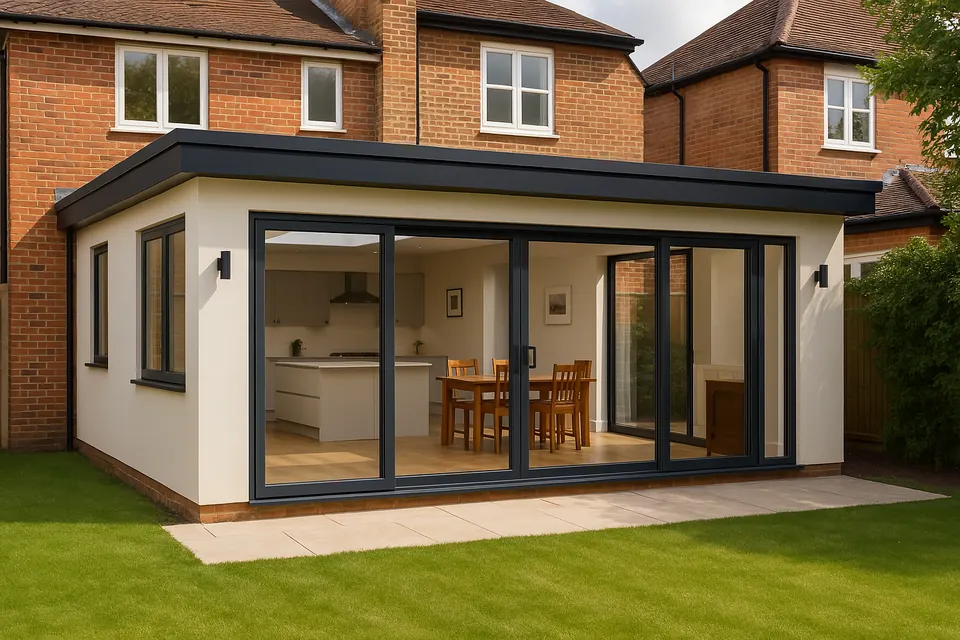
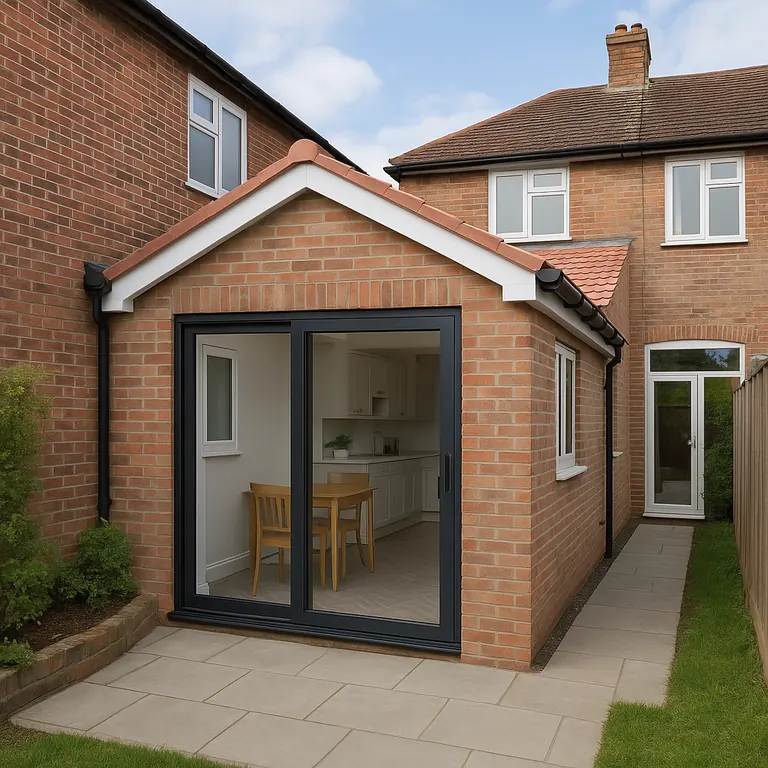
Single-storey rear extension with sliding doors opening onto the garden of a Manchester house

Levenshulme's Victorian and Edwardian terraces either side of Stockport Road have become some of the most popular homes in south Manchester. They have good proportions and plenty of potential, but many still have small rear kitchens and unused lofts.

We help Levenshulme homeowners make the most of that potential with extensions that open up the back of the house, loft conversions that add a bedroom, and renovations that bring older homes up to date without losing their character.

Homes we work on in Levenshulme

  • Victorian terraces off Stockport Road
  • Edwardian terraces with bay windows
  • Semis towards Burnage and the Heatons
  • Homes near Levenshulme station and Chapel Street

Popular projects in Levenshulme

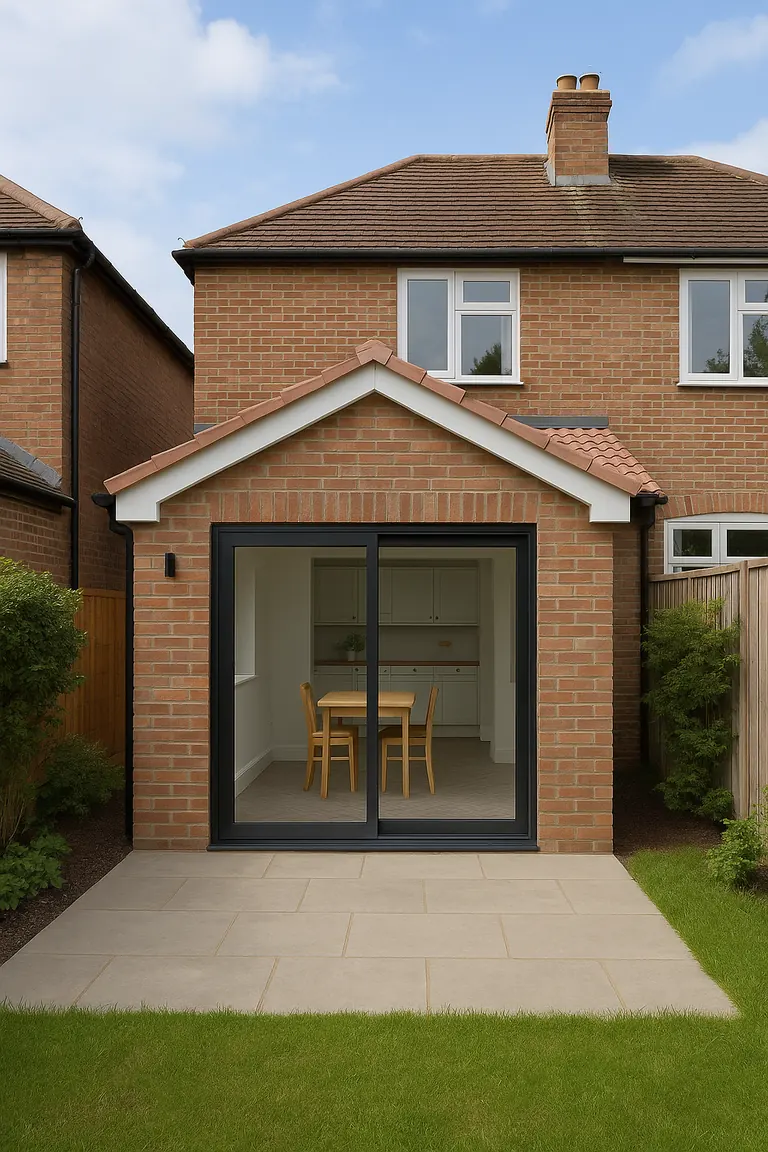
A rear extension or side return extension is the most common way to add a family kitchen in Levenshulme, and an L-shaped dormer is the go-to loft conversion for terraces with an outrigger. Many clients also take the chance to carry out a full renovation.

Planning permission in Levenshulme

Levenshulme is covered by Manchester City Council. Most terraces keep their permitted development rights, so 3 metre single-storey rear extensions and rear dormers within the volume limits often do not need planning permission. Because the houses share walls, party wall notices are nearly always required.

Read our guides to extensions without planning permission and loft conversion planning rules for more detail.
How we work

The same clear process on every job, whatever the size.

  1. Free site visit

    We come to you, measure up and talk through what you want, what is possible and a realistic budget.

  2. Written quote

    A detailed, itemised quote with no hidden costs, so you know exactly what is included before you commit.

  3. Drawings and approvals

    We line up drawings, structural calculations, planning or permitted development, Building Control and party wall notices.

  4. The build

    One point of contact, a tidy and safe site, and regular updates so you always know what is happening next.

  5. Sign-off and handover

    Building Control completion, snagging and a final walk-round together before we hand back your home.

Google reviews

5.0

Rated 5.0 out of 5 by our clients on Google.

Read our reviews on Google

“Builders Manchester Ltd recently completed an extension and loft conversion at my property. Their work was of an excellent standard from start to finish.”

Jake RobertsExtension and loft conversion, Google review

“Communication was clear, the quote was honest, and the work was completed on time to a very high standard. The team was punctual, tidy, and respectful of the property.”

Melanie HughesGoogle Local Guide, Google review

Building work in Levenshulme: FAQs

More answers on our FAQ page.

Can I extend my Levenshulme terrace without planning permission?

Often, yes. A single-storey rear extension up to 3 metres deep is usually permitted development on a terraced house. Larger extensions can use prior approval.

Do I need to tell my neighbours about my extension?

If the work involves a shared wall or digging foundations close to their house, you must serve party wall notices. We help you do this properly.

Do you offer free quotes in Levenshulme?

Yes. We visit homes in Levenshulme free of charge, talk through your plans and send a detailed written quote with no obligation. Call 07487 891706 or send us an enquiry.

Get a free, no-obligation quote

Tell us about your project and we will arrange a free site visit, then send you a detailed written quote.

Family-run and based in Didsbury. About us or see our work.

We aim to reply within one working day. We only use your details to respond to your enquiry. Privacy policy

07487 891706