What size rear extension can I build without planning permission in Manchester?
The 3 and 4 metre rules, the 6 and 8 metre prior approval route, two-storey limits and the situations where you will need full planning permission.
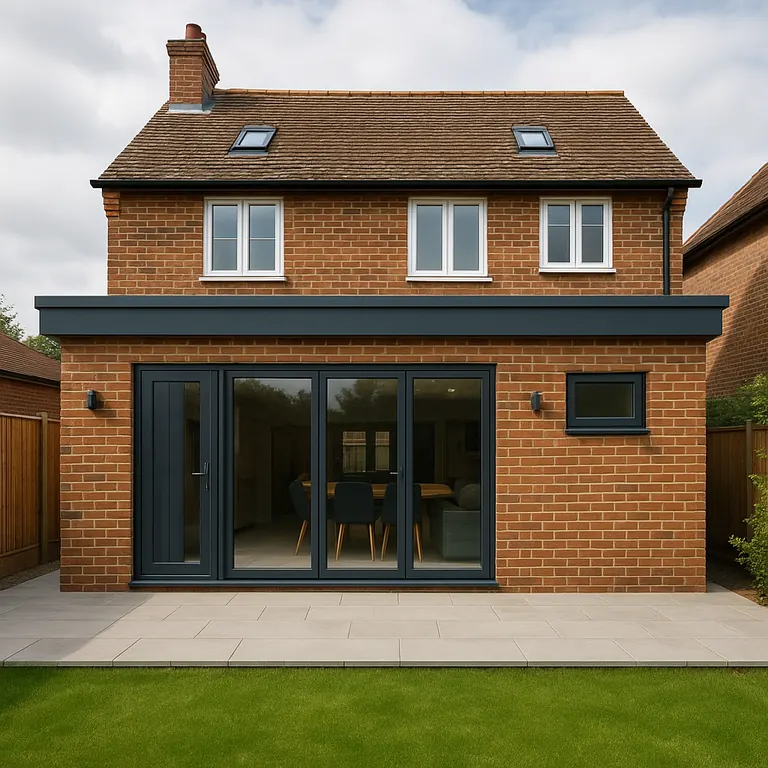
If you are planning a rear extension in Manchester, the first question is usually whether you need planning permission. The good news is that many single-storey rear extensions do not, thanks to permitted development rights. These rules apply across England, so they are the same whether you live in Didsbury, Stockport or Sale.
This guide explains the limits in plain English. It is a summary, not legal advice, and rules can change, so always confirm the position for your own house before you start.
The short answer
- Semi-detached and terraced houses: a single-storey rear extension up to 3 metres deep.
- Detached houses: up to 4 metres deep.
- Through prior approval: up to 6 metres (attached) or 8 metres (detached).
- Maximum height: 4 metres for a single-storey rear extension.
All depths are measured from the original rear wall of the house, and the other conditions below must also be met.
What counts as the “original house”?
The original house means the house as it was first built, or as it stood on 1 July 1948 if it was built before then. That matters because any earlier extension, even one built by a previous owner decades ago, counts towards your allowance. If your house already has a 2 metre kitchen extension at the back, you may only have 1 metre of permitted development depth left on a semi.
Other conditions for single-storey rear extensions
- If the extension is within 2 metres of a boundary, the eaves cannot be higher than 3 metres.
- The eaves and ridge cannot be higher than those of the existing house.
- Materials should be similar in appearance to the existing house.
- Extensions and outbuildings together cannot cover more than half of the land around the original house.
- No verandas, balconies or raised platforms (generally anything raised more than 30cm).
Going bigger: the prior approval route
The larger home extension scheme lets you build a single-storey rear extension of up to 6 metres on a semi-detached or terraced house, or 8 metres on a detached house, without a full planning application. Instead, you apply to the council for prior approval.
You submit plans and details to the council, which notifies your adjoining neighbours. If no objections are raised, the extension is usually approved. If neighbours object, the council considers the impact on their amenity, mainly light and outlook. The council has 42 days to decide, and you must not start work before you have approval or the 42 days have passed without a decision.
This scheme is now a permanent part of the rules. You may see older articles saying it has an end date; that is no longer the case.
Two-storey rear extensions
Permitted development also covers some two-storey rear extensions, but the limits are tight:
- No deeper than 3 metres from the original rear wall.
- At least 7 metres from the rear boundary of your garden.
- The roof pitch should match the existing house as far as practical.
- Upper-floor side windows must be obscure-glazed and non-opening below 1.7 metres.
- Not allowed under permitted development in conservation areas.
Many Manchester gardens are not long enough for the 7 metre rule, which is why most double-storey extensions go through a planning application.
When you will need planning permission
- Your extension goes beyond the limits above, or extends at the front of the house.
- You live in a flat or maisonette (permitted development rights for extensions apply to houses only).
- Your home is in a conservation area and the design falls outside the reduced rights there, for example side extensions or two-storey rear extensions.
- Your property is listed (you will also need listed building consent).
- Permitted development rights have been removed by an Article 4 direction or a condition on the original planning permission, which is common on newer estates.
- It is a wraparound design that extends beyond both the side and rear walls.
Get a Lawful Development Certificate
Permitted development does not require an application, but we usually recommend applying for a Lawful Development Certificate. It confirms that your extension is lawful, removes any doubt, and is very useful when you sell the house, because buyers' solicitors will ask.
Building Regulations and party walls still apply
Permitted development only covers planning. Every extension still needs Building Regulations approval, and if you share a wall with a neighbour or are digging foundations near their house, the Party Wall Act will apply.
Which council will I deal with?
That depends on where you live. Didsbury, Chorlton, Withington and Burnage are covered by Manchester City Council; Cheadle, Gatley, Bramhall and the Heatons by Stockport Council; and Sale, Altrincham, Hale and Urmston by Trafford Council. The national rules are the same, but local conservation areas and Article 4 directions differ, so it is worth checking. See the areas we cover for local notes.
Need help with your rear extension?
We check the planning position for every project before design work begins, and handle permitted development, prior approval or full planning for you. Find out more about our rear extensions, or book a free site visit.
Planning a project in Manchester?
Book a free site visit and we will check planning, Building Regulations and party wall requirements for your home.