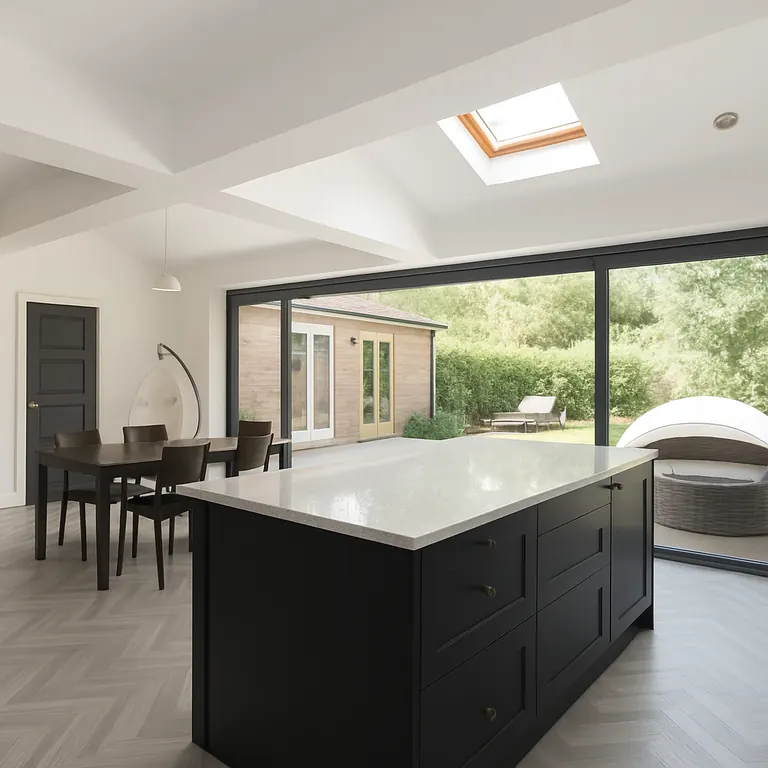
Most of the extensions we build in Manchester are really kitchen extensions: the aim is a bigger, brighter kitchen that the whole family can use, with space to cook, eat and relax in one room.
We plan the building around the kitchen layout from day one, so drainage, electrics, lighting and the position of the island are right before the walls go up. We can fit a kitchen you have bought from a supplier, or work with your kitchen designer. For the building side, see our single-storey, side return and wraparound extensions. For a refit without extending, see kitchen renovations.
Designing around the kitchen
Getting the kitchen plan right early saves money later. We decide where the sink, hob and island go before we lay drains and run cables, plan for extraction, and position rooflights or a lantern over the island or dining table where they make the most difference.