How long does a house extension take?
Typical timescales for design, approvals and each stage of the build, plus the common causes of delay and how to avoid them.
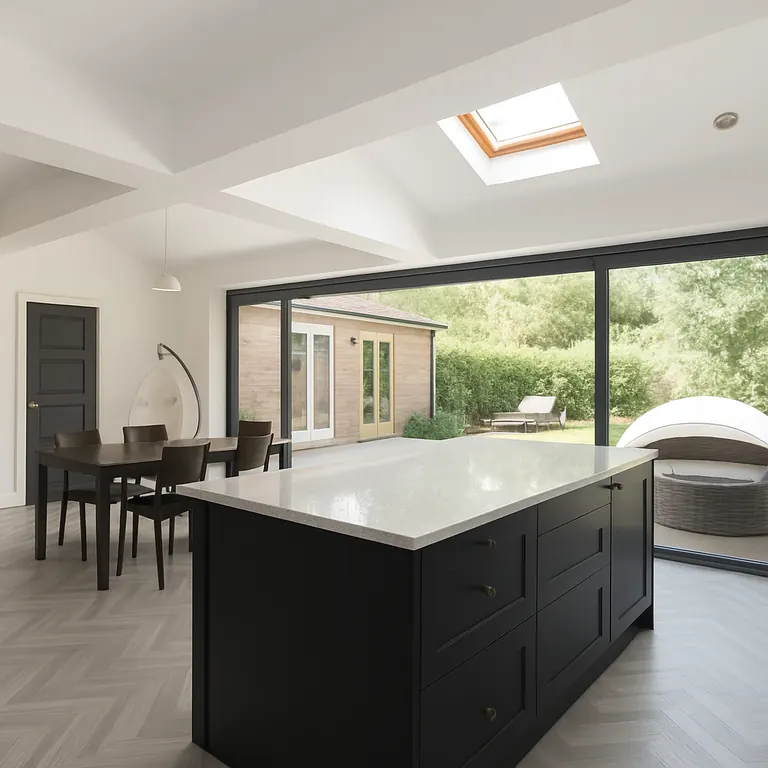
Most people underestimate how long an extension takes overall, because the build itself is only part of the story. Here is a realistic picture of each stage, from first idea to moving into your new room. Every project is different, so treat these as typical ranges rather than promises.
The overall picture
- Survey and design: around 2 to 6 weeks.
- Planning: up to 8 weeks for a householder application, or 42 days for prior approval. None if it is permitted development.
- Building Regulations approval: up to 5 weeks for full plans, often running alongside planning.
- Party wall notices: 1 to 2 months notice, usually served in parallel.
- The build: around 8 to 16 weeks for a single-storey extension, 12 to 20 weeks for two storeys.
So a permitted development single-storey extension might take around 4 to 6 months from first contact to completion, while a double-storey extension needing planning is more often 6 to 9 months.
Design and approvals
It starts with a measured survey and design drawings. Once you are happy with the design, we work out whether it is permitted development, prior approval or a full planning application. Councils aim to decide householder applications within 8 weeks. Building Regulations drawings and structural calculations can be prepared at the same time, so the build is ready to start once approval comes through.
Typical build stages
- Site set-up, foundations and drainage: 1 to 2 weeks.
- Walls up to roof level: 2 to 3 weeks.
- Roof, windows and doors (watertight): 1 to 3 weeks, depending on glazing lead times.
- First fix electrics, plumbing and heating: around 1 week.
- Knock-through into the house and steelwork: a few days.
- Plastering and drying: 1 to 2 weeks.
- Second fix, flooring and kitchen fitting: 1 to 3 weeks.
- Decoration, snagging and Building Control sign-off: around 1 week.
What causes delays?
- Long-lead items: bi-fold doors, roof lanterns and kitchens can take several weeks to arrive.
- Ground conditions: unexpected drains, tree roots or soft ground can mean deeper foundations.
- Weather: heavy rain or frost can pause groundworks and brickwork.
- Design changes: changing your mind mid-build costs time as well as money.
How to keep your project on track
Make the big decisions early: glazing, kitchen, flooring and finishes. Order long-lead items as soon as dimensions are confirmed. Serve party wall notices in good time. And choose a builder who gives you a clear programme and keeps you updated.
Planning your extension?
We give every client a clear programme with their quote, and we keep you informed at every stage. See our home extensions or book a free site visit.
Planning a project in Manchester?
Book a free site visit and we will check planning, Building Regulations and party wall requirements for your home.