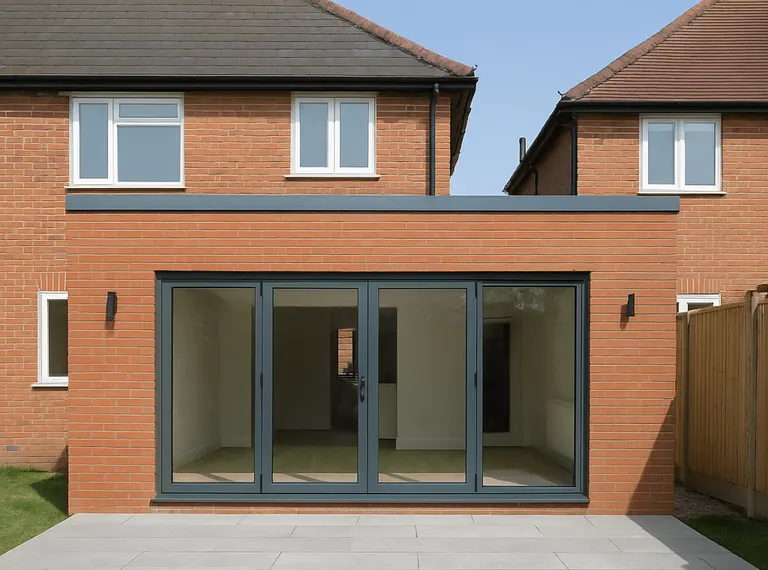
Cheadle Hulme is known for its larger semis and detached houses on generous plots, many built between the 1930s and the 1970s. They are popular with growing families, and they often have room to extend to the side as well as the rear.
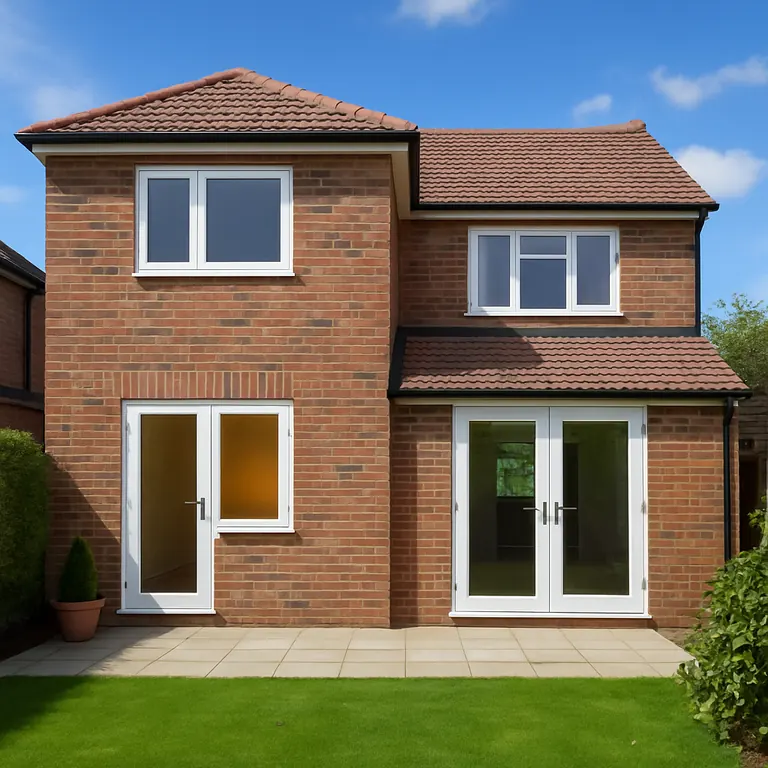
That space opens up bigger projects: two-storey side extensions adding bedrooms and a utility, wraparound kitchen extensions, and garage conversions for home offices. We manage the design, planning and build for you from start to finish.
Homes we work on in Cheadle Hulme
- Large 1930s semis
- 1960s and 1970s detached houses with garages
- Victorian homes near the station and Station Road
- Bungalows on generous plots
Popular projects in Cheadle Hulme
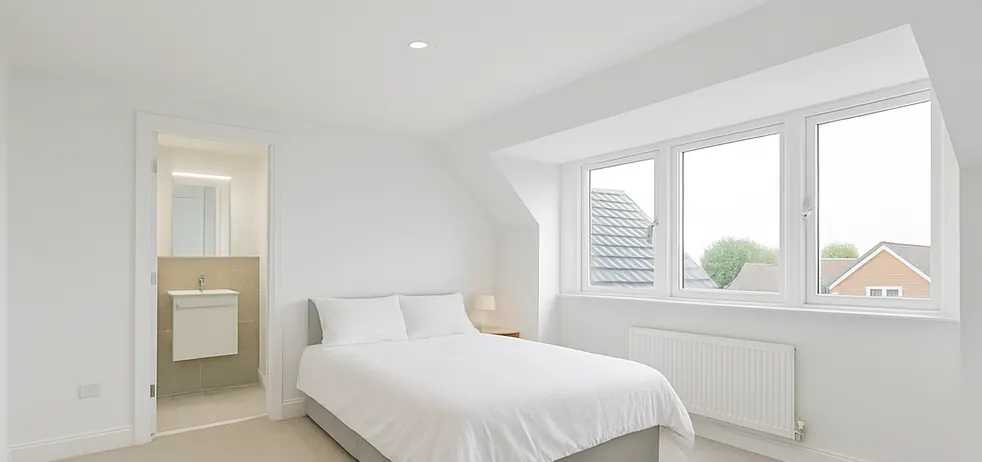
Many Cheadle Hulme clients choose a double-storey extension to the side, a wraparound kitchen extension, or a garage conversion. Loft conversions are also popular on semis.
Planning permission in Cheadle Hulme
Cheadle Hulme is covered by Stockport Council. Two-storey side extensions usually need planning permission, and councils often prefer them to be set back from the front of the house and down from the main roof to avoid a cramped look. A good design from the start makes approval much more likely.
Read our guides to extensions without planning permission and loft conversion planning rules for more detail.