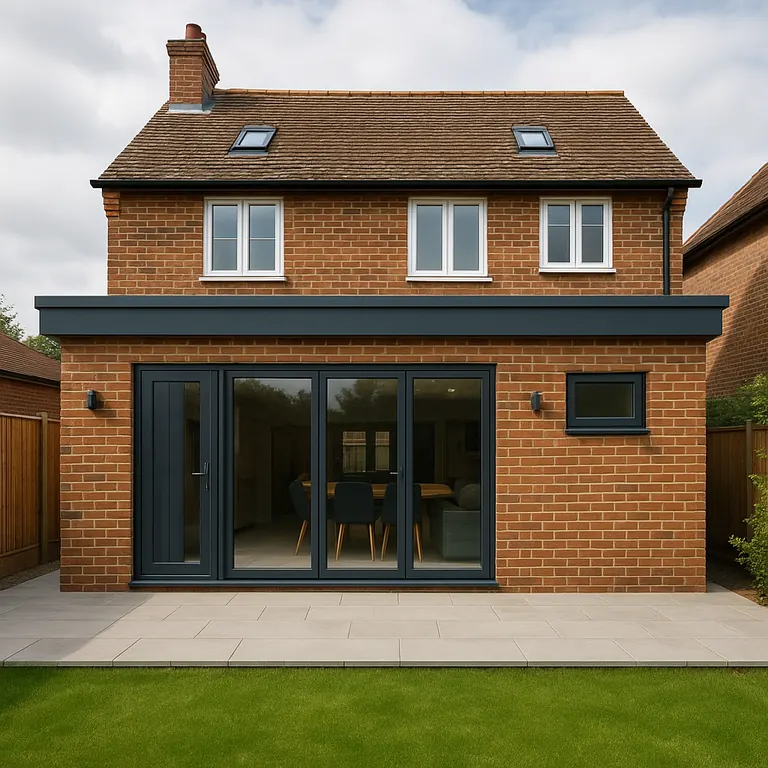
A single-storey extension is the most popular way to add space to a Manchester home. It usually means a larger kitchen-diner or family room across the back or side of the house, opening onto the garden through wide glass doors.
Because there is no new upstairs, a single-storey extension is quicker to build than a double-storey extension and many fall under permitted development. We handle the drawings, approvals and build as one package, as part of our wider home extensions service.
Flat roof, pitched roof or lean-to?
A flat roof keeps the extension low and clean-looking, which helps under the permitted development height limits. A modern GRP or EPDM membrane is long-lasting, and a roof lantern or flat rooflights pull daylight deep into the room.
A pitched or lean-to roof with tiles to match the house often suits older properties, and allows a vaulted ceiling inside. Rooflights work well on either. We will show you how each option affects light, height and cost.
How deep can a single-storey extension be?
Under permitted development, a single-storey rear extension can usually project up to 3 metres from the original rear wall of a semi-detached or terraced house, and 4 metres for a detached house, with a maximum height of 4 metres. Through the prior approval scheme those limits rise to 6 and 8 metres. Read the full rules in our guide to rear extensions without planning permission.