Building Regulations for home extensions explained
How Building Regulations differ from planning, which parts apply to your project, how inspections work and why the completion certificate matters.
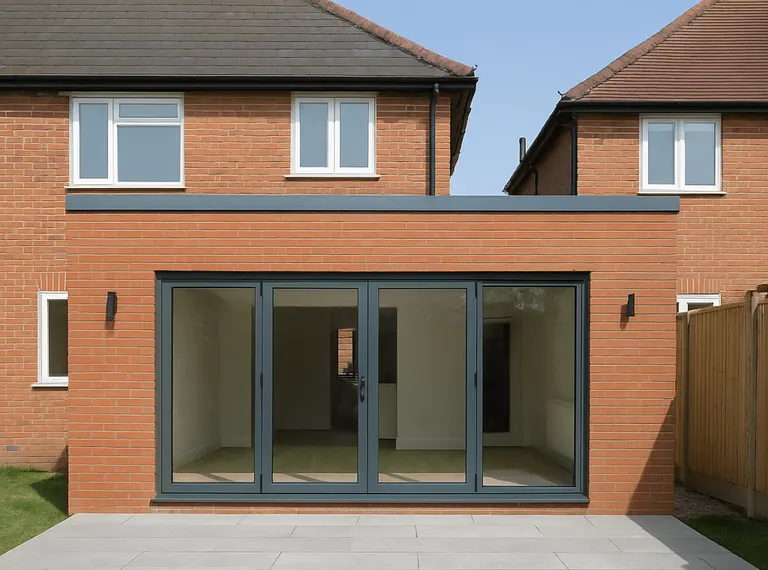
Planning permission and Building Regulations are often confused, but they are completely separate. Planning is about what a building looks like and how it affects its surroundings. Building Regulations are about how it is built: whether it is safe, healthy and energy efficient. Almost every extension, loft conversion and garage conversion needs Building Regulations approval, even when planning permission is not required.
What Building Regulations cover
The regulations are split into parts, each with guidance known as an Approved Document. For a typical extension or loft conversion, the most relevant are:
- Structure: foundations, walls, beams and roofs.
- Fire safety: escape routes, fire doors and smoke alarms.
- Damp and weather resistance: damp-proof courses and membranes.
- Ventilation: background ventilation and extractor fans.
- Drainage: foul and rainwater drainage.
- Stairs and guarding: staircases, balustrades and headroom.
- Energy efficiency: insulation, glazing and heating.
- Electrical safety: new circuits and work in kitchens and bathrooms.
A note on glazing
Large glass doors and roof lanterns are popular, but energy rules limit how much glazing an extension can have without extra calculations. As a guide, the total area of windows, rooflights and doors in an extension should not exceed 25% of its floor area, plus the area of any windows or doors that are lost. Larger glazed areas are possible, but they need calculations showing the extra heat loss is made up elsewhere. We plan this early so your design is not cut back later.
Full plans or building notice?
There are two main routes with local authority Building Control:
- Full plans: detailed drawings and structural calculations are checked and approved before work starts. The council should decide within 5 weeks, or 2 months if you agree an extension. This is our preferred route for extensions and lofts, because problems are solved on paper, not on site.
- Building notice: work can start soon after giving notice, with compliance checked as the job goes. It suits small, simple jobs, but carries more risk on larger projects.
You can also use a registered building control approver, a private alternative to the council, which carries out the same role.
Inspections during the build
Building Control inspect the work at key stages. These typically include the foundation excavations, the damp-proof course, drainage, structural steelwork, insulation before it is covered, and a final completion inspection. We book these inspections and are on site to meet the inspector.
The completion certificate
When everything is signed off, Building Control issue a completion certificate. Keep it safe. When you sell your home, the buyer's solicitor will ask for it, and missing paperwork can delay or derail a sale.
Some work, such as electrical installations and new boilers, is self-certified by registered tradespeople through competent person schemes. You should receive those certificates too.
Who is responsible?
Legally, the homeowner is ultimately responsible for making sure work complies. In practice, we manage Building Control for every project we build, from the initial application to the completion certificate.
Want help with your project?
We handle Building Regulations as standard on every extension, loft conversion, garage conversion and structural alteration. Get a free quote and we will explain exactly what your project needs.
Planning a project in Manchester?
Book a free site visit and we will check planning, Building Regulations and party wall requirements for your home.