Home Extensions

Wraparound extensions in Manchester

The biggest ground-floor transformation: side return and rear extension combined into one L-shaped space.

Best for
Terraces and semis
Planning
Usually required
Structure
Steel beams needed
Quote
Free site visit
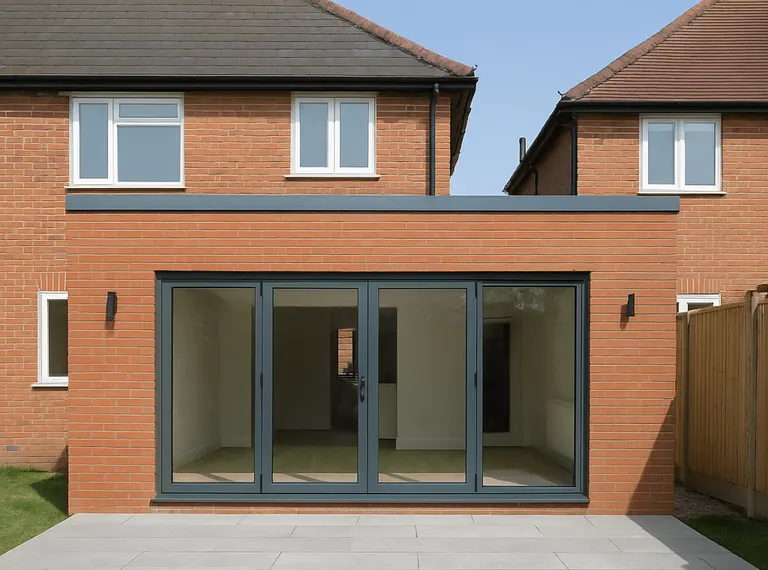
Wide brick rear extension with large grey bi-fold doors and a flat roof on a Manchester home

A wraparound extension wraps around the back corner of the house, filling the side return and extending out into the garden at the same time. The result is a large L-shaped room that can hold a big kitchen, dining table and seating area, all opening onto the garden.

It combines our side return and rear extension work into one project, and almost always involves steel beams to open up the existing back walls. Find out more about our full extensions service.

Planning permission for wraparound extensions

Because a wraparound extends beyond both the side and the rear of the house, it usually needs full planning permission rather than permitted development. A good design that respects the neighbours' light and keeps the roof height sensible gives the application the best chance. We prepare this with you before any work starts.

Structure and steelwork

Opening up the corner of a house means removing load-bearing walls, so a structural engineer designs the steel beams and padstones, and Building Control checks the work. We plan this carefully so the house is propped safely throughout. See our structural alterations page for more detail.

What is included

  • One big room

    Kitchen, dining and living in a single L-shaped space.

  • Corner glazing

    Glass on two sides for more daylight and garden views.

  • Engineered steels

    Designed by a structural engineer, signed off by Building Control.

  • Planning prepared

    Drawings and applications handled from the start.

How your wraparound extension project runs

The same clear process on every job, whatever the size.

  1. Free site visit

    We come to you, measure up and talk through what you want, what is possible and a realistic budget.

  2. Written quote

    A detailed, itemised quote with no hidden costs, so you know exactly what is included before you commit.

  3. Drawings and approvals

    We line up drawings, structural calculations, planning or permitted development, Building Control and party wall notices.

  4. The build

    One point of contact, a tidy and safe site, and regular updates so you always know what is happening next.

  5. Sign-off and handover

    Building Control completion, snagging and a final walk-round together before we hand back your home.

5.0

Rated 5.0 out of 5 by our clients on Google.

Read our reviews on Google

“Builders Manchester Ltd recently completed an extension and loft conversion at my property. Their work was of an excellent standard from start to finish.”

Jake RobertsExtension and loft conversion, Google review

Wraparound extensions across Greater Manchester

We build wraparound extensions throughout south Manchester, Stockport and Trafford. Choose your area for local planning notes.

Wraparound extensions: common questions

More answers on our FAQ page.

Does a wraparound extension need planning permission?

In most cases, yes. Because it extends beyond both the side and rear walls, a wraparound usually falls outside permitted development.

How long does a wraparound extension take?

Usually around 12 to 18 weeks on site, depending on size, structure and finishes, after design and planning approval.

Can I live at home during a wraparound extension?

Usually yes, though you may need a temporary kitchen for part of the build. We plan this with you in advance.

Get a free, no-obligation quote

Tell us about your project and we will arrange a free site visit, then send you a detailed written quote.

Family-run and based in Didsbury. About us or see our work.

We aim to reply within one working day. We only use your details to respond to your enquiry. Privacy policy

07487 891706