Single-storey vs double-storey extension: which is right for you?
A side-by-side look at cost, value per square metre, planning, disruption and future-proofing to help you choose.
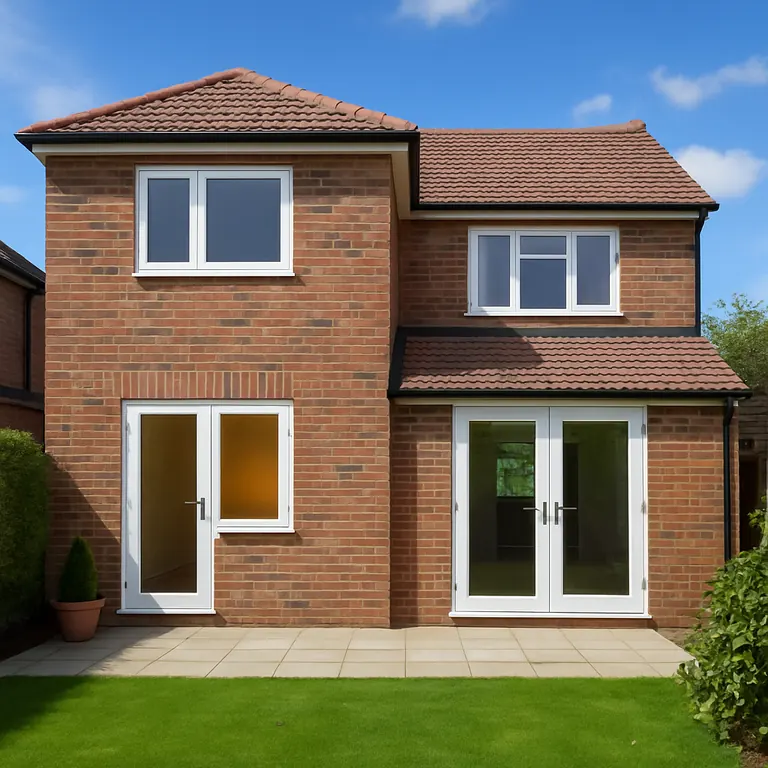
One of the biggest decisions in any extension project is whether to build one storey or two. Both have clear advantages, and the right choice depends on what you need, your budget and your house.
What each option gives you
A single-storey extension adds ground-floor living space: usually a bigger kitchen, dining or family room. A double-storey extension adds that same downstairs space plus rooms upstairs, typically one or two bedrooms and often an en-suite.
If your problem is a cramped kitchen, single-storey may be all you need. If you are short of bedrooms, two storeys, or a single-storey extension plus a loft conversion, is the answer.
Cost and value per square metre
A double-storey extension costs more in total, but it is often better value per square metre. The foundations and roof, two of the most expensive parts of any extension, serve two floors instead of one. If you will need the upstairs space eventually, building it now is usually cheaper than adding it later.
Planning permission
This is where single-storey has a clear advantage. Many single-storey rear extensions are permitted development, so no planning application is needed. Most double-storey extensions need planning permission, because the permitted development rules for two storeys are very restrictive. See our guide to extensions without planning permission.
Time and disruption
A single-storey extension is quicker to build, typically 8 to 16 weeks on site. A double-storey extension usually takes 12 to 20 weeks, plus time for the planning application. Upstairs work also means more disruption to bedrooms when the new rooms are connected to the existing house.
Light, garden and neighbours
A two-storey extension has more impact on neighbours' light and outlook, which is why councils look at it closely. It also takes no more garden than a single-storey extension of the same footprint, which is a big plus if your garden is small.
Future-proofing
If you build single-storey now but think you might want to go up later, tell your designer. The foundations and structure can be designed to take a second storey, which avoids expensive rework in the future.
A quick way to decide
- Need a bigger kitchen or family room only? Single-storey.
- Need extra bedrooms and living space? Double-storey, or single-storey plus a loft conversion.
- Want to avoid a planning application? Single-storey within permitted development.
- Small garden but need lots of space? Double-storey.
Still not sure?
We can look at your house and talk through both options, including rough costs. See our home extensions page or book a free site visit.
Planning a project in Manchester?
Book a free site visit and we will check planning, Building Regulations and party wall requirements for your home.